
Interior-Led · Private Residences
House Henderson
"A home designed to hold its own alongside an accomplished interior designer's exceptional eye — a showcase of personal style that functions flawlessly for the life actually lived within it."
01 THE CLIENT BRIEF
Designed for a client with an extraordinarily clear sense of who she is
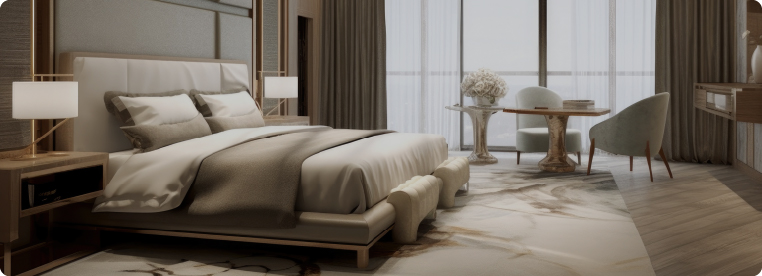
An accomplished interior designer by profession, she brought to the brief not only a list of requirements, but a refined aesthetic sensibility and an intimate understanding of what makes a space truly work. The challenge SBE welcomed was designing a home that could hold its own alongside her exceptional taste — a space that would serve as a showcase of her personal style while functioning flawlessly for the life she actually leads.
Flow and light were her anchoring priorities. She wanted movement between spaces to feel natural and intuitive, and she wanted light: abundant, directional, beautiful light that shifted through the day. Above all, this was a home built for connection — the client and her partner love to entertain, and the brief called for spaces that would make hosting feel effortless.
02 OUR RESPONSE
An intuitive spatial progression, in constant conversation with the sky
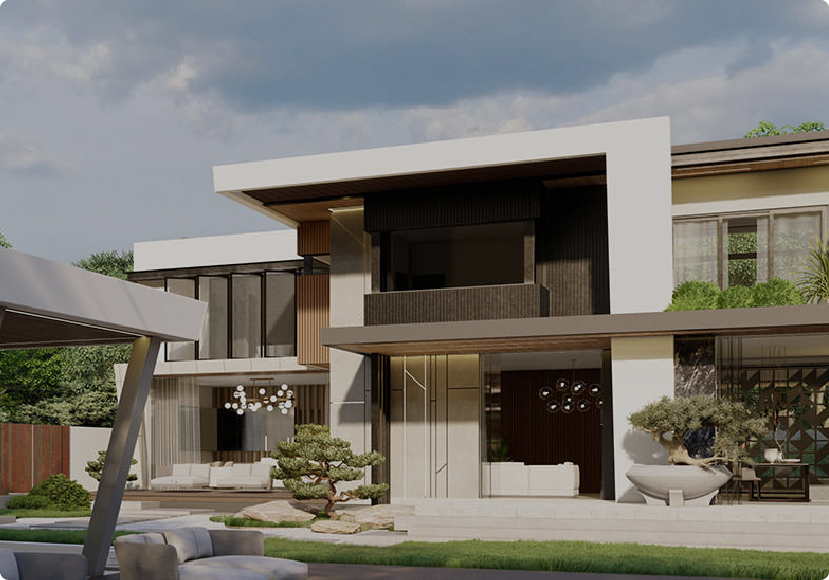
Working within the site's natural proportions, SBE took full advantage of the width of the stand to create the intuitive spatial progression the client had envisioned. Rather than imposing a rigid sequence of rooms, we designed a layout that flows logically from one space to the next — each transition feeling considered rather than incidental.
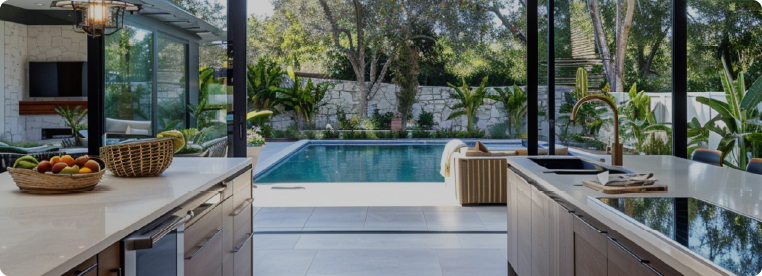
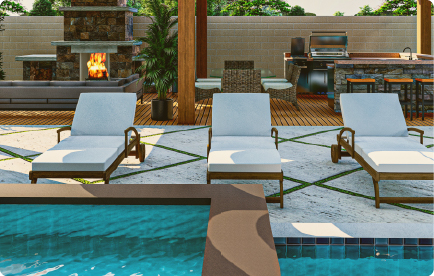
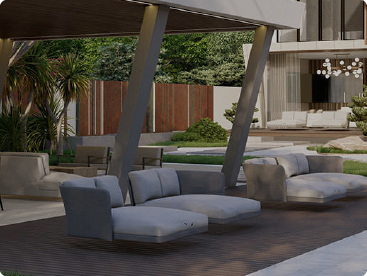
The kitchen was positioned to open directly onto the patio, and the bar was placed in natural proximity to the pool — both decisions reflecting a deep understanding of how this client actually entertains. To honour the priority of light, SBE incorporated floor-to-ceiling, energy-efficient windows and designer stacking doors throughout the north-facing home, carefully calculated to draw in natural light from every angle and ensure the spectacular sunsets could be experienced from virtually every room.
03 THE LIFESTYLE IMPACT
For a client who lives and breathes design, a home that feels exactly right
Home is not merely a backdrop — it is a daily expression of who she is. This home delivers on that entirely. Hosting here is a pleasure rather than a production. The flow between kitchen, patio, bar and pool is so intuitive that gatherings happen naturally, without effort or orchestration.
And the light, perhaps more than any other element, defines the experience of living here. It changes the home hour by hour, room by room. It makes the ordinary feel considered and the considered feel extraordinary. For a client who has spent her career shaping how spaces feel, this is, above all, a home that feels exactly right.
PROJECT DETAILS
PROJECT TYPE
Private Residence
LOCATION / ESTATE
Prestigious residential estate, Gauteng
KEY FEATURES
Floor-to-ceiling glazing, stacking doors, kitchen-to-patio flow, poolside bar, north-facing orientation
SERVICES DELIVERED
Full architectural design through to council submission
NEXT PROJECT
House Tema ⟶
YOUR STORY NEXT
Begin Your Own
Project Conversation
Every home in our portfolio began with a single conversation
about how someone wanted to live. Yours can too.